Residential interiors
Planning and design for homes, condos, renovations, custom builds and furnishing projects.


Vancouver interior design
Residential and commercial interior design in Vancouver, shaped through clear planning, thoughtful materials and coordinated decisions from first brief to finished space.
Discuss your projectThoughtful spaces, clearly delivered
Every successful interior begins with a precise understanding of the people, activities and decisions the space must support. The design process turns that understanding into layouts, materials, lighting, furnishings and project information that belong together.
Whether the brief is a home renovation, a custom residence, a workplace or a public-facing commercial space, the goal is the same: make the important choices visible early and carry a coherent direction through the project.
Residential • Commercial • Renovation • New build
Planning and design for homes, condos, renovations, custom builds and furnishing projects.
Strategy, space planning and design coordination for workplaces, retail, hospitality, clinics and other business spaces.
A coordinated path from brief and concept through selections, documentation and agreed project support.
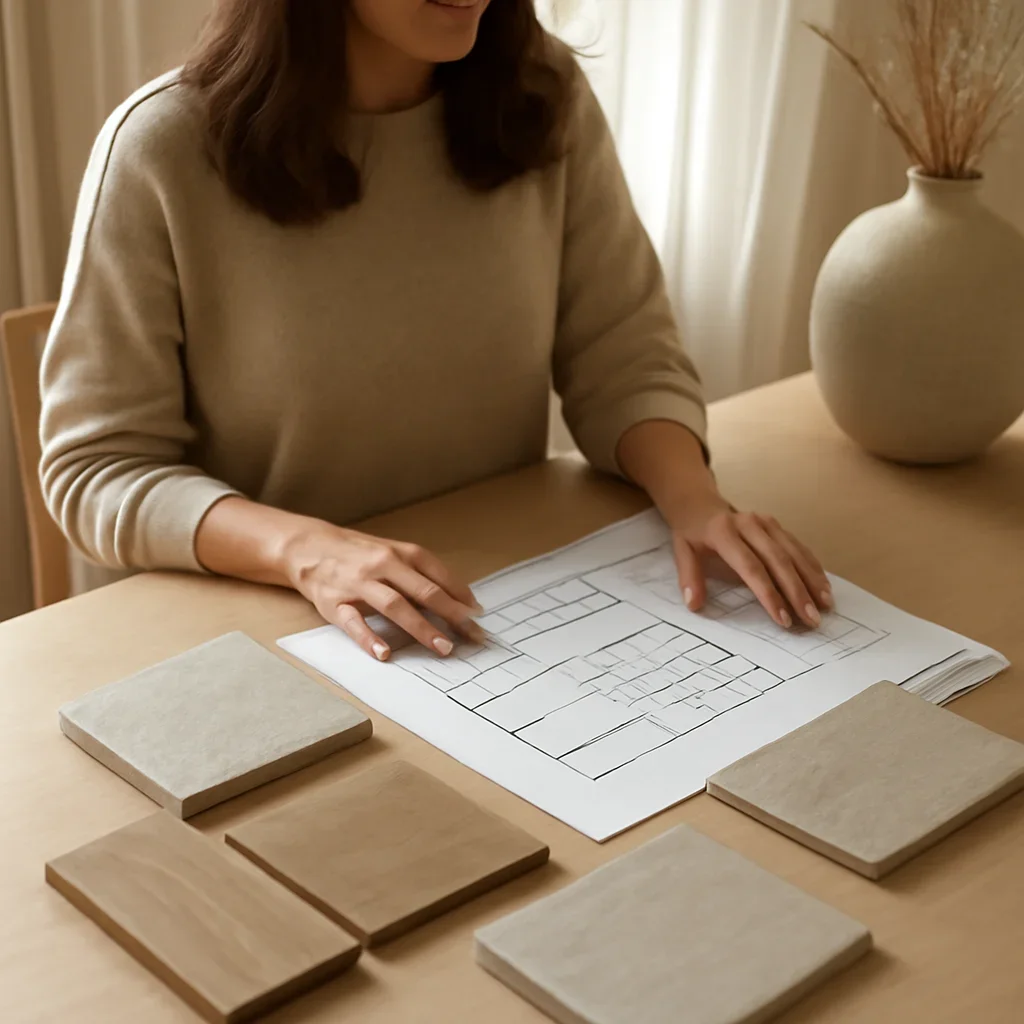
Homes with a point of view
A home should hold routines, collections, quiet moments and changing needs without feeling overworked. Residential design begins with circulation, storage, proportion and use before moving into the visual layer.
That foundation supports more confident choices for kitchens, bathrooms, millwork, lighting, furniture, textiles and art.
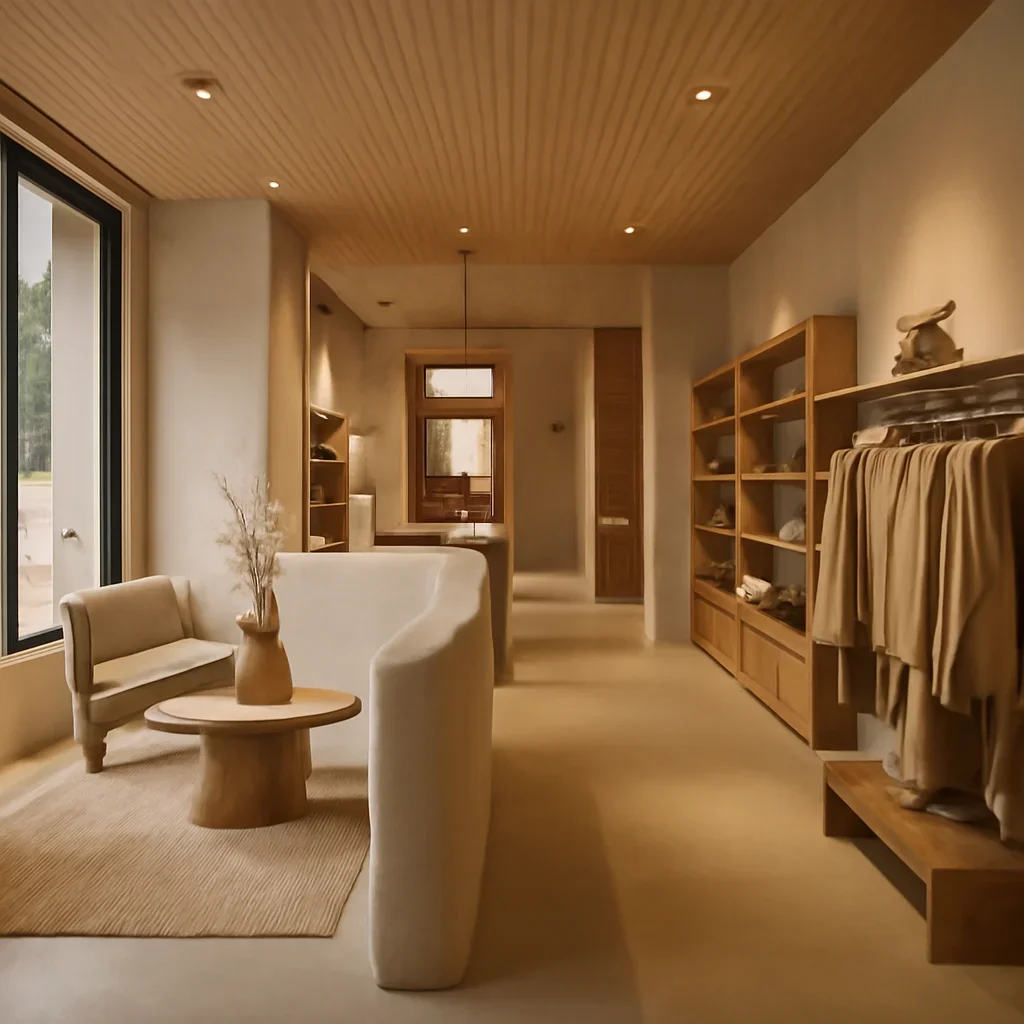
Spaces that support the business
Commercial design balances experience with daily performance. Planning must consider users, staff, circulation, durability, maintenance, brand expression and the practical demands of delivery.
The design scope can be coordinated with landlords, architects, consultants, contractors, trades and suppliers so that responsibilities remain clear.
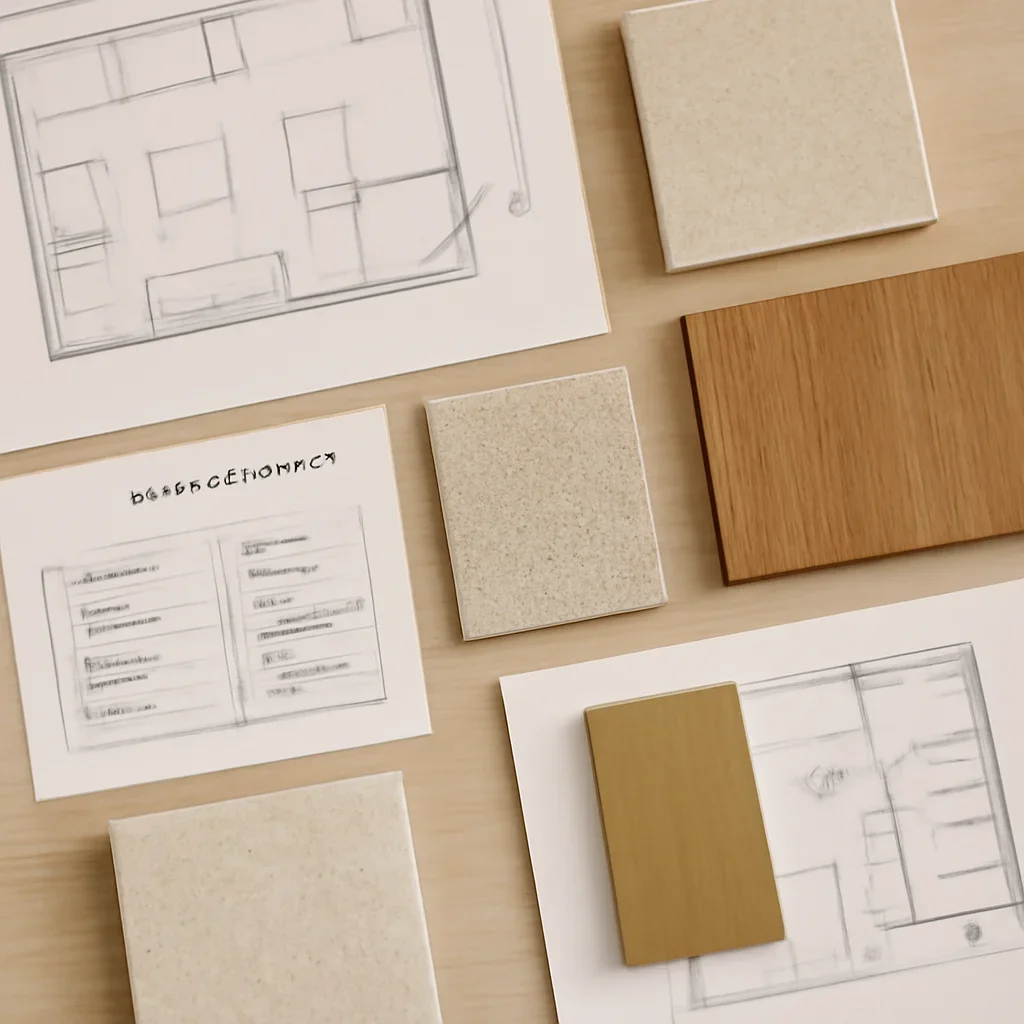
A connected process
Clarify goals, users, site conditions, budget and timing.
Develop layouts, visual direction and material principles.
Coordinate selections, drawings and schedules appropriate to scope.
Support handoffs, reviews and agreed implementation milestones.
The strongest interiors feel inevitable because every decision belongs to the same idea.
Practical answers
Project types can include residential renovations, custom homes, condos, furnishing projects and commercial interiors. Fit is confirmed after reviewing the location, scope, timing and required level of coordination.
Reach out before layouts, construction budgets, finish packages or major purchases are fixed. Early involvement creates more room to test options and align the wider team.
Start by sharing the property type, location, current project stage, target timing, budget context and the decisions you need help making. The next step is then matched to the project.
Coordination can be included where it supports the agreed design scope. Responsibilities, communication channels and required deliverables should be confirmed before work begins.
Fees are shaped by scope, complexity, deliverables, timing, site involvement and coordination. A written proposal should explain inclusions, exclusions and how changes are handled.

Start with a clear conversation
Share the property type, location, timing and the decisions you need help making. We will review the brief and outline the most useful next step.
Share your project details